CREATE A WORKSPACE DESIGNED FOR THE WAY YOUR BUSINESS WORKS
From workstations and office chairs to executive suites, partitions, storage, and public seating, LBPI Design provides workplace solutions designed around your space, people, and business needs.

ENTERPRISE TRUST & PROVEN PARTNERSHIPS
Trusted by Organizations That Expect More From Their Workspace
From high-growth innovators to global industry leaders, our bespoke environments empower forward-thinking teams to collaborate, innovate, and thrive.





PURPOSE-BUILT ENVIRONMENTS
Your Workplace Should Work For Your People
Designed around real workflow habits, our workspace architecture balances intelligent utility, physical wellness, and adaptable spaces for peak team momentum.
Flexibility
Scale and reshape environments on demand with modular architectural partitions, agile breakout pods, and versatile multi-use workstations.
Comfort
Enhance physical stamina and mental clarity through ergonomic task seating, acoustic dampening materials, and gentle circadian illumination.
Functionality
Streamline daily operations with intuitive zone routing, integrated power management, and frictionless tech interfaces that keep workflows moving effortlessly.
PORTFOLIO & SOLUTIONS
What Are You Planning For?
Explore our comprehensive commercial furniture categories engineered for ergonomic performance, enduring quality, and collaborative space planning.
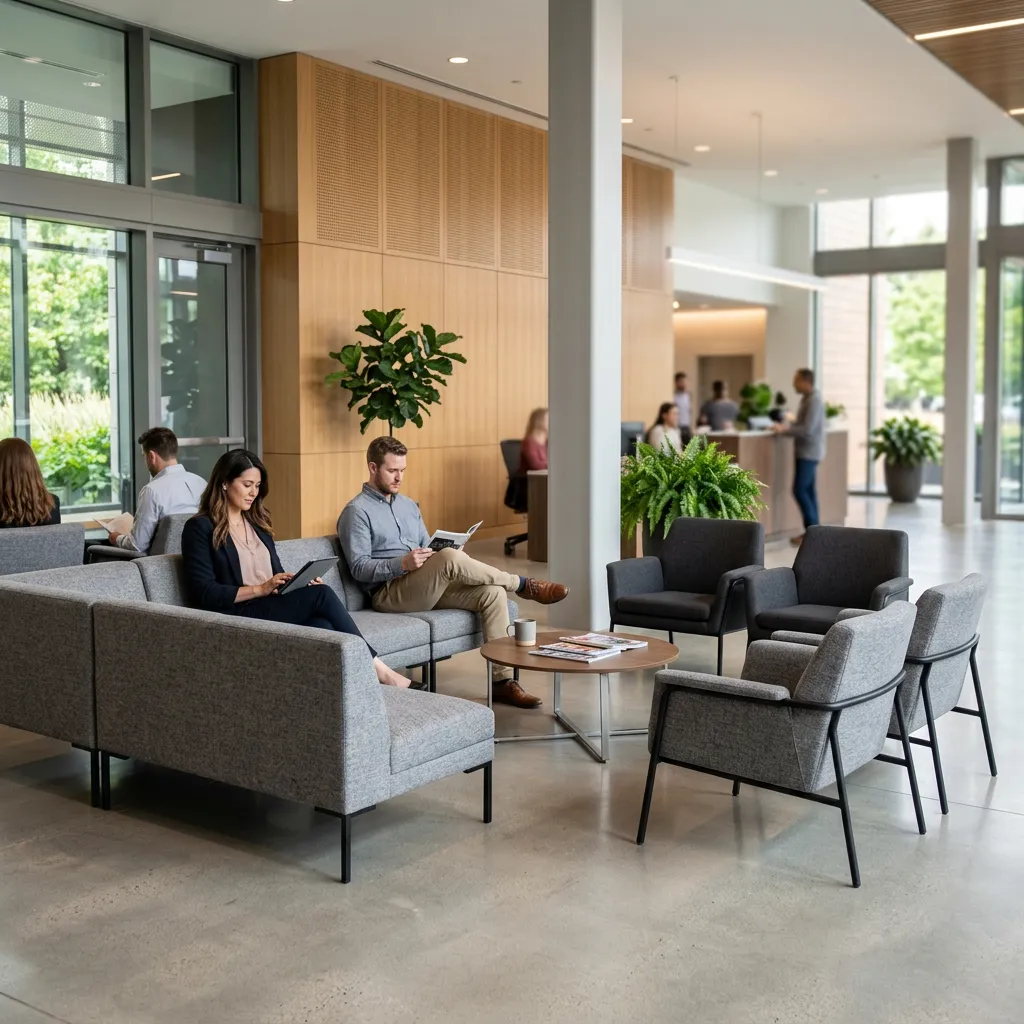
Public Seating
Welcoming reception banquettes, modular collaborative sofas, and breakout booths designed for hospitality and connection.
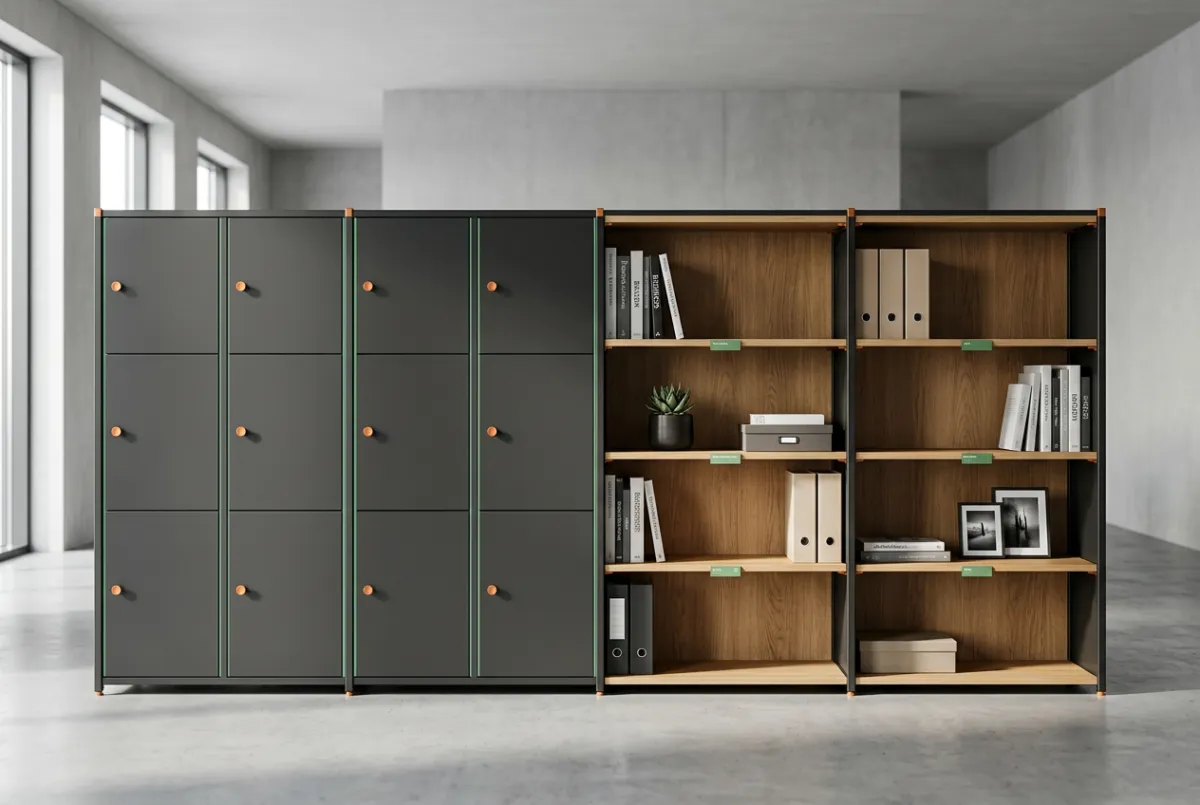
Storage
Modular filing credenzas, digital smart lockers, and high-density archive towers that keep your workplace clutter-free.
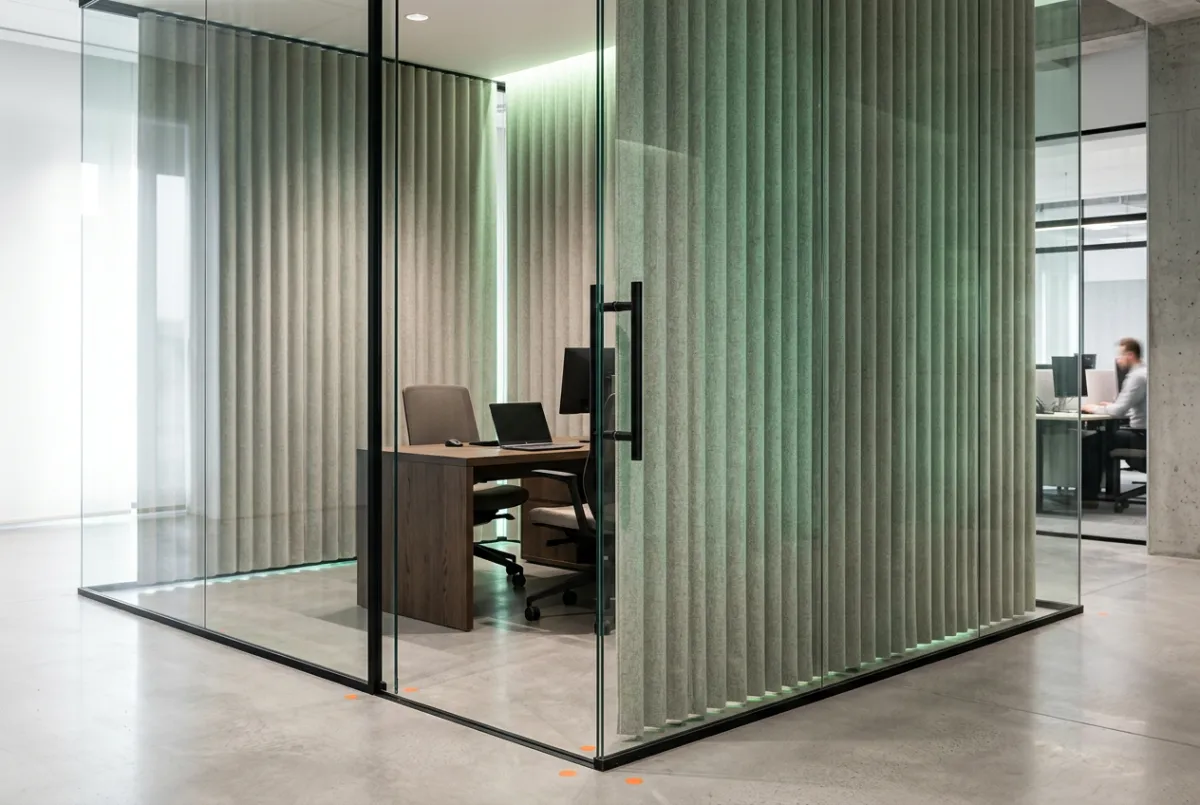
Partitions
Architectural glass fronts, acoustic felt dividers, and movable wall systems that balance openness with privacy.
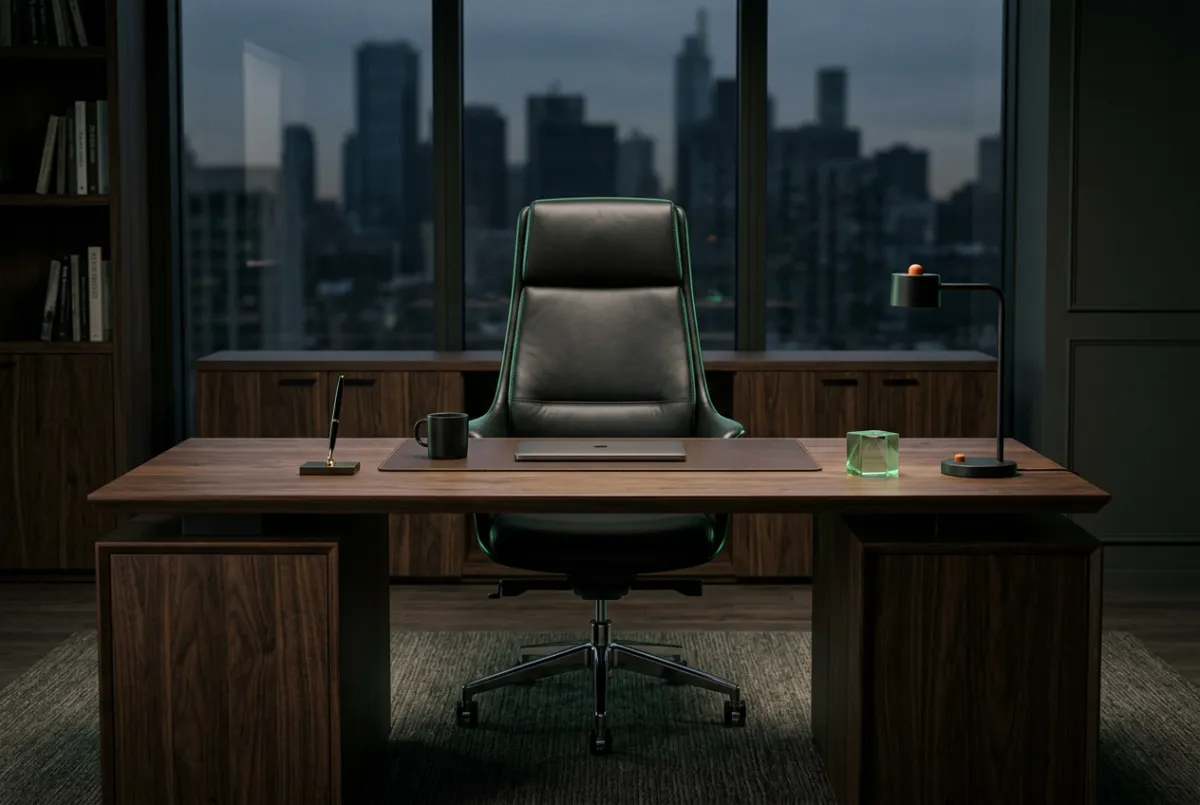
Executive Offices
Prestigious private suites, statement executive desking, and integrated technology credenzas that reflect leadership status.
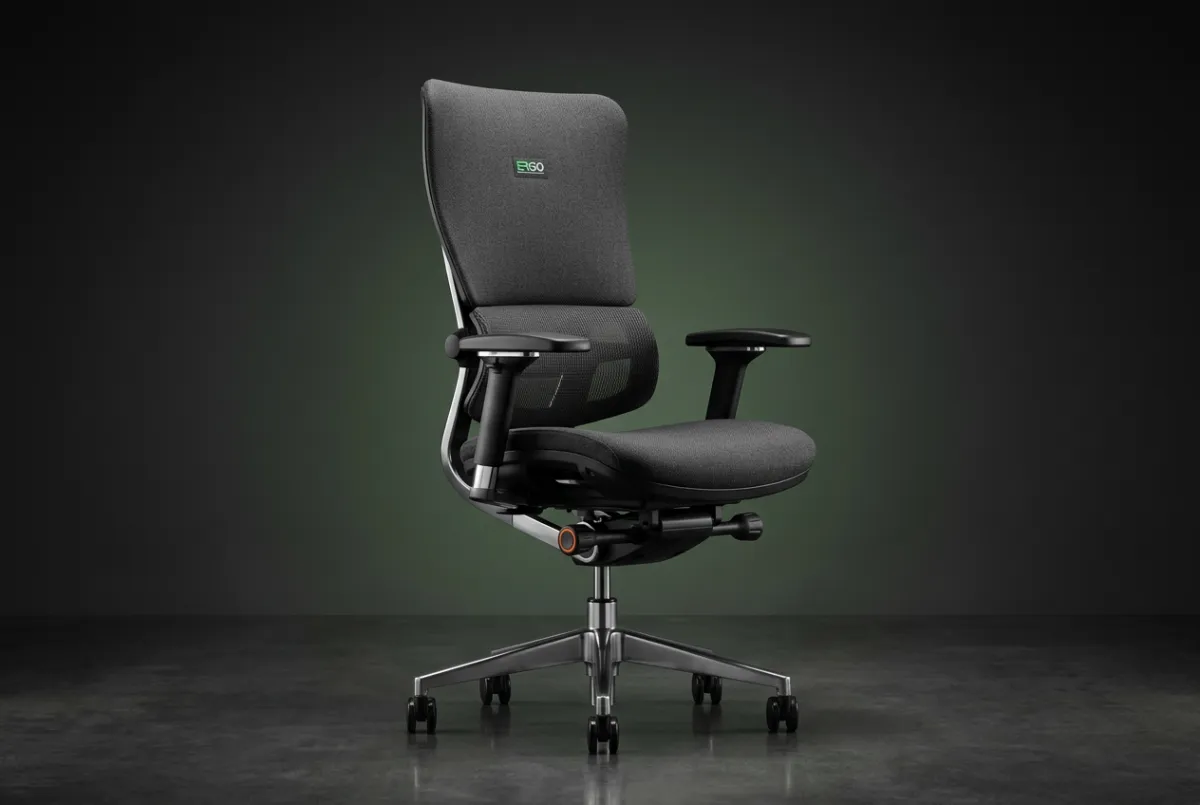
Chairs
Precision task chairs, mesh executive seating, and active perches engineered for all-day posture support and durability.
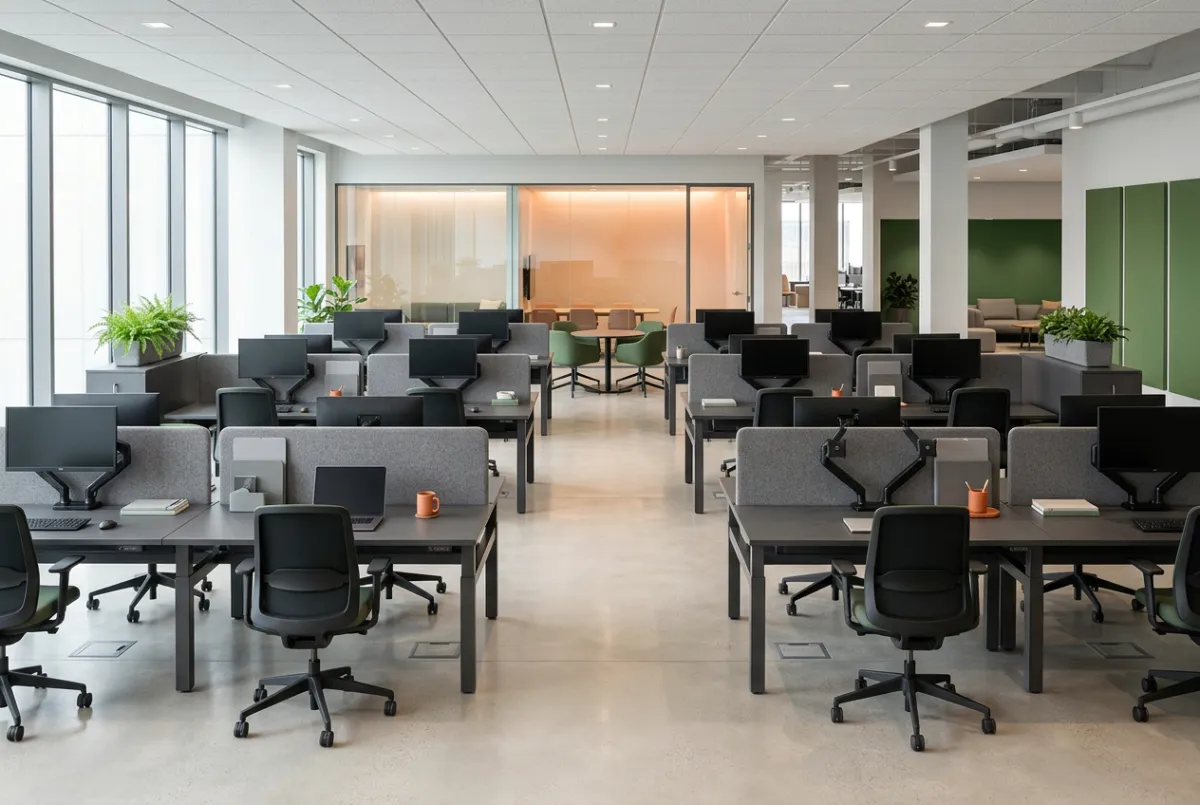
Workstations
Ergonomic benching systems, motorized height-adjustable desks, and modular pods tailored to open-concept team focus.
WORKSPACE TRANSFORMATION EXPERTS
Planning a New Office or Workspace Upgrade?
Collaborate with our ergonomic specialists and commercial design team to create a productive, flexible, and future-ready workspace tailored to your business needs.
Complimentary initial consultation • No obligation • Dedicated workspace specialist
CUSTOM BUILD & FITOUT
Have a Workspace in Mind?
Tell us about your team's footprint, desired timeline, and aesthetic preferences. Our workspace strategists will create an end-to-end concept specification and turnkey budget estimate tailored to your exact parameters.
- Share your floor plan, requirements, and timeline
- Get guidance on workstations, seating, storage, and space planning options
- We’ll outline clear next steps for consultation and specification
Project Specification Details
Fast response • No obligationOUR 4-STEP TIMELINE
From Empty Space to Functional Workplace
A structured, friction-free journey from initial floor audit to team move-in day.
01
Spatial Audit & Discovery
We assess your empty footprint, team workflows, and infrastructure to define clear spatial requirements.
02
Custom Layout & 3D Plans
Architectural zoning, ergonomic desk configurations, and acoustic layouts modeled in full 3D renders.
03
Procure & Fit-Out Build
White-glove delivery, commercial furniture assembly, power management, and acoustic panel installations.
04
Turnkey Handover & Onboarding
Final snag inspection, staff ergonomic orientation, and keys handed over for immediate productive work.
Zero commitment: Get a complimentary floor plan feasibility audit within 48 hours.
VERIFIED ARCHITECTURAL BUILDS
See What We've Built
Explore our recently completed architectural builds and custom commercial spaces crafted to endure.
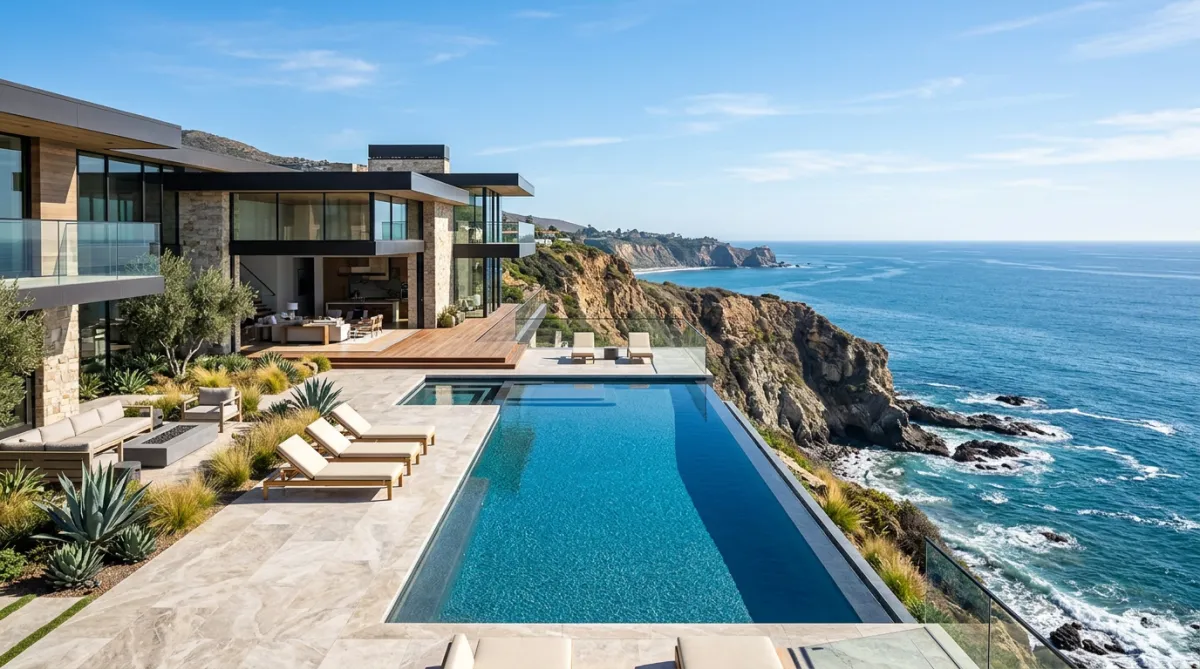
RESIDENTIAL SANCTUARY
Horizon Point Villa
A precision-crafted oceanfront sanctuary with custom bronze accents and integrated seamless indoor-outdoor living.
STATUS: Completed / On-Budget
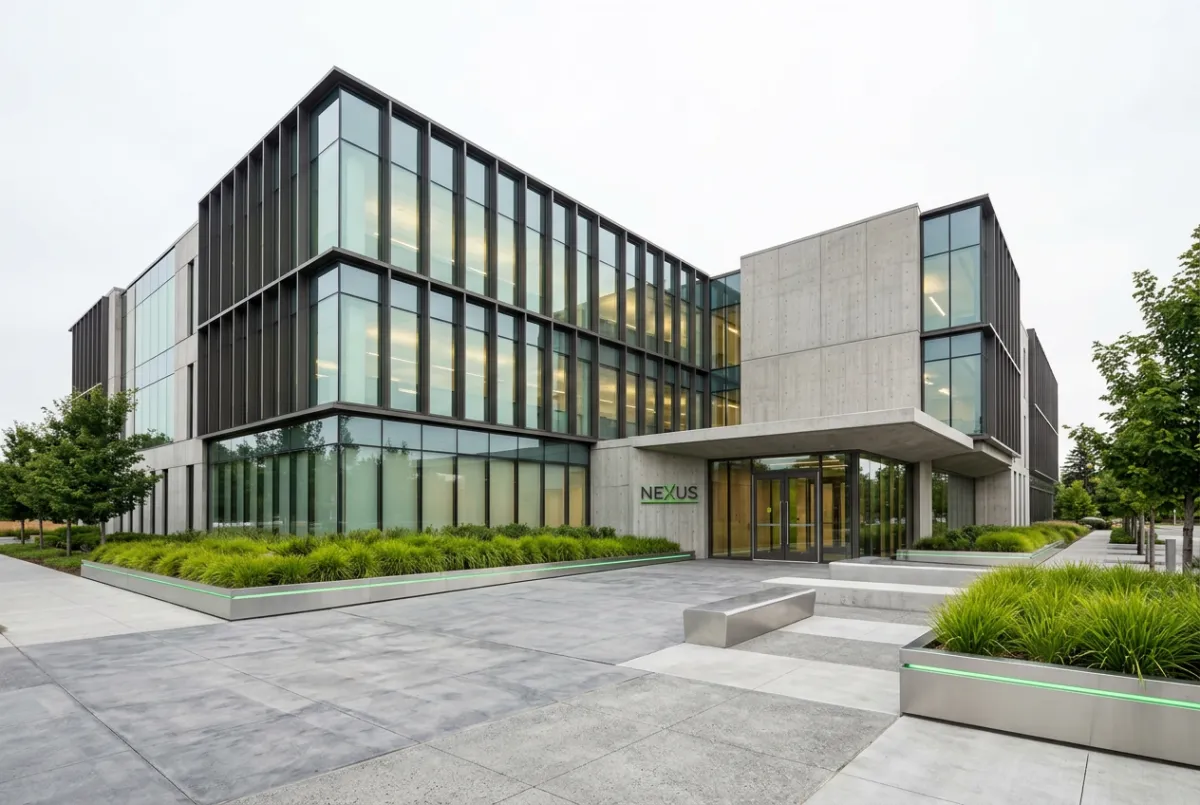
COMMERCIAL CAMPUS
Nexus Innovation Hub
A 45,000 sq ft collaborative campus engineered with net-zero energy design and exposed cross-laminated timber.
METRICS: 45,000 SQ FT / Net-Zero
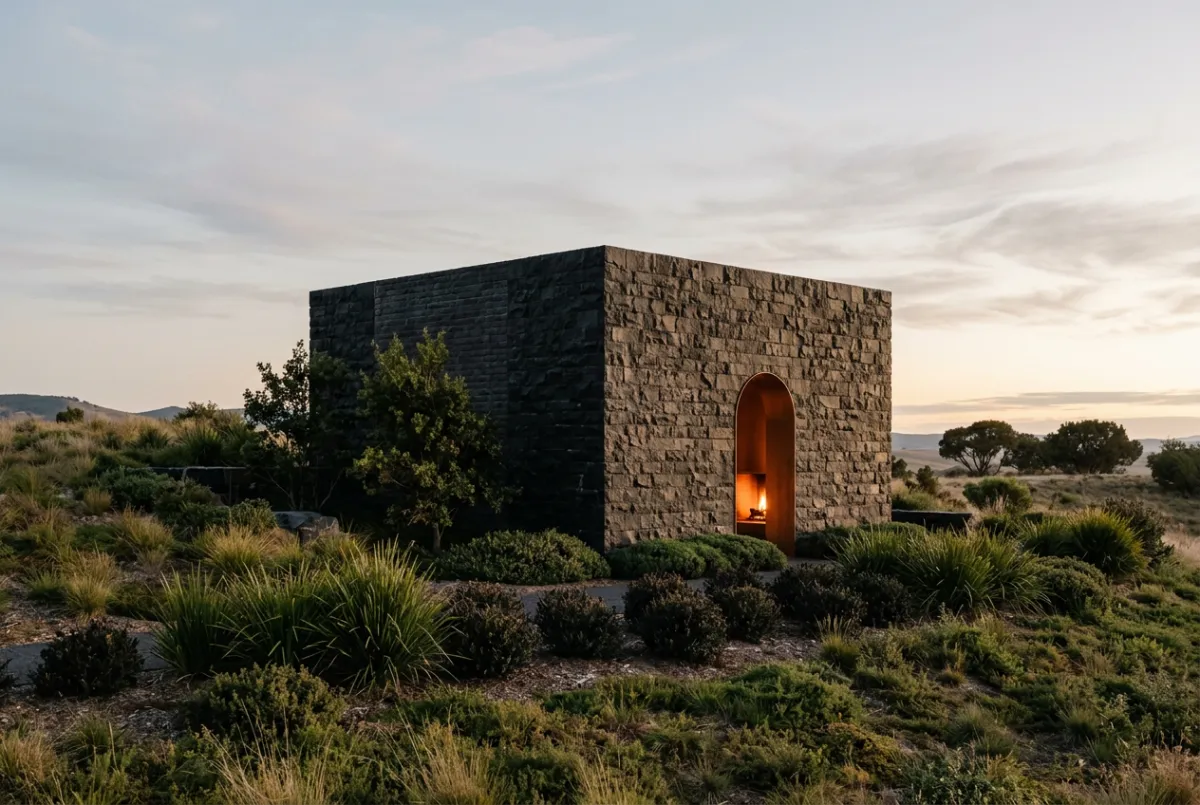
HILLSIDE ARCHITECTURE
The Obsidian Pavilion
A modern cantilevered hillside retreat balancing panoramic glass walls with textured dark slate masonry.
DELIVERY: Precision Cantilever / Custom Slate
Over 120+ projects delivered with zero safety incidents and 100% on-budget performance.
ENTERPRISE ADVANTAGE
Why Organizations Choose LBPI Design
We unite technical rigor, attentive executive collaboration, and a decades-long record of turnkey spatial transformation across commercial and institutional landscapes.
Deep Architectural & Technical Expertise
From structural feasibility to zoning codes and sustainable building standards, our certified team applies relentless accuracy to every master plan.
White-Glove Professional Service
Direct principal involvement, structured milestones, and transparent communication ensure projects proceed seamlessly on budget and on schedule.
Proven Project Delivery Record
Hundreds of successful corporate headquarters, healthcare campuses, and luxury buildouts finished with uncompromising quality and lasting asset value.
Complimentary initial consultation : Flexible enterprise engagement models
CLIENT SUCCESS STORIES
Don't Just Take Our Word For It
Discover how our strategic partnerships deliver measurable outcomes, operational excellence, and lasting business value.
The operational clarity and accelerated deployment transformed our quarter. We saw an immediate 42% uplift in cross-team throughput within the first 60 days.

A truly flawless collaboration. Their team demonstrated rigorous attention to detail, proactive communication, and strategic solutions that surpassed our targets.

Finding a partner with deep execution capability and transparent governance was essential for us. They delivered beyond expectations on every key milestone.

WORKPLACE SOLUTIONS
Ready to Plan Your Workspace?
Transform your office with precision space planning, custom ergonomics, and end-to-end furnishing services tailored to your team's exact needs.
© 2026 Workspace Solutions. All rights reserved. Precision design, furniture specification, and commercial installations.
Manila
Cebu
274 A.C. Cortes Ave., Mandaue City, Cebu
Davao
Buhangin Rd. cor. Olive St.,
Buhangin, Davao City
LBPI Design International, Inc. © 2017. All Rights Reserved.